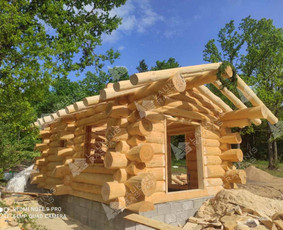
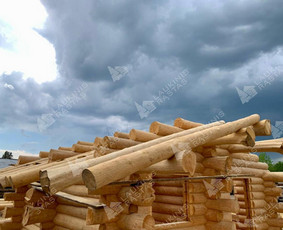
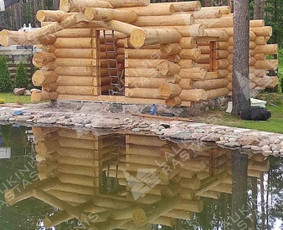
Rąstinių namų statyba Vilniuje
Statome rąstinius pastatus. Restauruojame. Dirbame ir paveldo objektuose. Įvairūs vidaus ir lauko apdailos darbai su medžiu. Stogo konstrukcijų surinkimas, dengimas. Sąmatos. Konsultacijos.
Rastines, medines namų gamyba. Medinius namus restauravimas. Terasos.
Statome rąstinius namus iš laukinio rąsto pagal kanadietišką technologiją. Šlifuojame, dažome, hermetizuojame rąstiniusir medinius namus. Atliekame visus staliaus darbus, dengiame stogus.
Profesionali komanda iš Ukrainos. Restauruojame, šlifuojame, dažome ir hermetizuojame rąstinius bei karkasinius namus, terasas, grindis, lubas. Dirbame LT ir ES.
Rąstinių namų statyba pagal kanadietišką technologiją užsiimu jau 10 metų. Galiu atlikti rąstų paruošimo, pjovimo ir surinkimo darbus. Darbus atlieku pagal kliento projektą iš lietuviškų pušų.
Klientų užklausos
Hi,
I am looking for a freelance log home designer/architect to prepare the detailed architectural and production/construction drawings for my single-story log house project in Bucak, Tur...
Žiūrėti daugiau »
Hi,
I am looking for a freelance log home designer/architect to prepare the detailed architectural and production/construction drawings for my single-story log house project in Bucak, Turkey.
Here are the final project requirements, materials, and technical specifications:
• Total Area: ~100 m² (Single-story)
• Layout: 2 Bedrooms + 1 Living Room with an American (Open) Kitchen (2+1)
• Bathrooms: 2 WCs/Bathrooms
• Veranda: A spacious veranda. The architectural design must allow the veranda to be positioned either at the front entrance or on the left side of the entrance depending on the final plot orientation.
• Log Specifications (Very Important): I already have the material. They are raw, handcrafted round logs with an initial average diameter of 30 cm. However, they will be flat-cut on two sides (two-sided flat logs / D-log style) to achieve a net wall thickness of 20 cm.
• Corner Interlocking System: Must be designed as a Norwegian Notch (Norwegian joint). Please adjust the corner connections, log profiles, and 2+1 layout according to these 20 cm flat-sided logs.
• Roof Specifications: The roof covering material will be hand-split cedar wood shingles. Please design the roof pitch at a minimum of 25 degrees. Please adjust the cedar shingle overlap layout (exposure spacing for a 3-ply application) and specify a high-performance breathable underlayment (waterproof membrane) with a robust counter-battening system for optimal ventilation based on this 25-degree slope.
• Location & Climate: Bucak, Turkey (Transition climate: hot/dry summers, cold/rainy/snowy winters).
What I need from you:
1. Architectural Layout & 3D Visualization: 2+1 floor plan and 3D exterior renders showing the log style and wood shingles.
2. Log Shell Production/Construction Drawings: Detailed log-by-log placement drawings, Norwegian notch details, and cutting/scribing guidelines so my construction team can process and build them on-site.
3. DWG/CAD Files: To share with my local engineer in Turkey for local building permit compliance.
Please let me know if you have specific experience with handcrafted logs and the Norwegian notch system, your estimated budget for this scope, and your turnaround time.
Best regards
Kainos
| Kategorija / Paslauga | Kaina nuo | Vidutinė kaina | Paslaugų teikėjai |
|---|---|---|---|
| Rąstinių namų statyba | 8-20 €/h | 15 €/h | Paslaugų teikėjai » |
| Rąstinių sienų šiltinimas | 8-25 €/m2 | 13 €/m2 | Paslaugų teikėjai » |
| Rąstinių namų projektai | 20-30 €/m2 | 23 €/m2 | Paslaugų teikėjai » |
Dažniausi klausimai
-
Rąstinių namų statyba Vilniuje - kurie paslaugos teikėjai yra geriausi?
-
Rąstinių namų statyba Vilniuje - kurie paslaugos teikėjai pigiausi?
-
Rąstinių namų statyba Vilniuje - kurie paslaugos teikėjai yra brangiausi?
| ✅ Kainos | nuo 8-20 €/h |
| ✅ Darbų pavyzdžių | 140 |
| ✅ Paslaugų teikėjų | 6 |